

Circular, urban, distinctive: the MARK residential and office building in Amsterdam
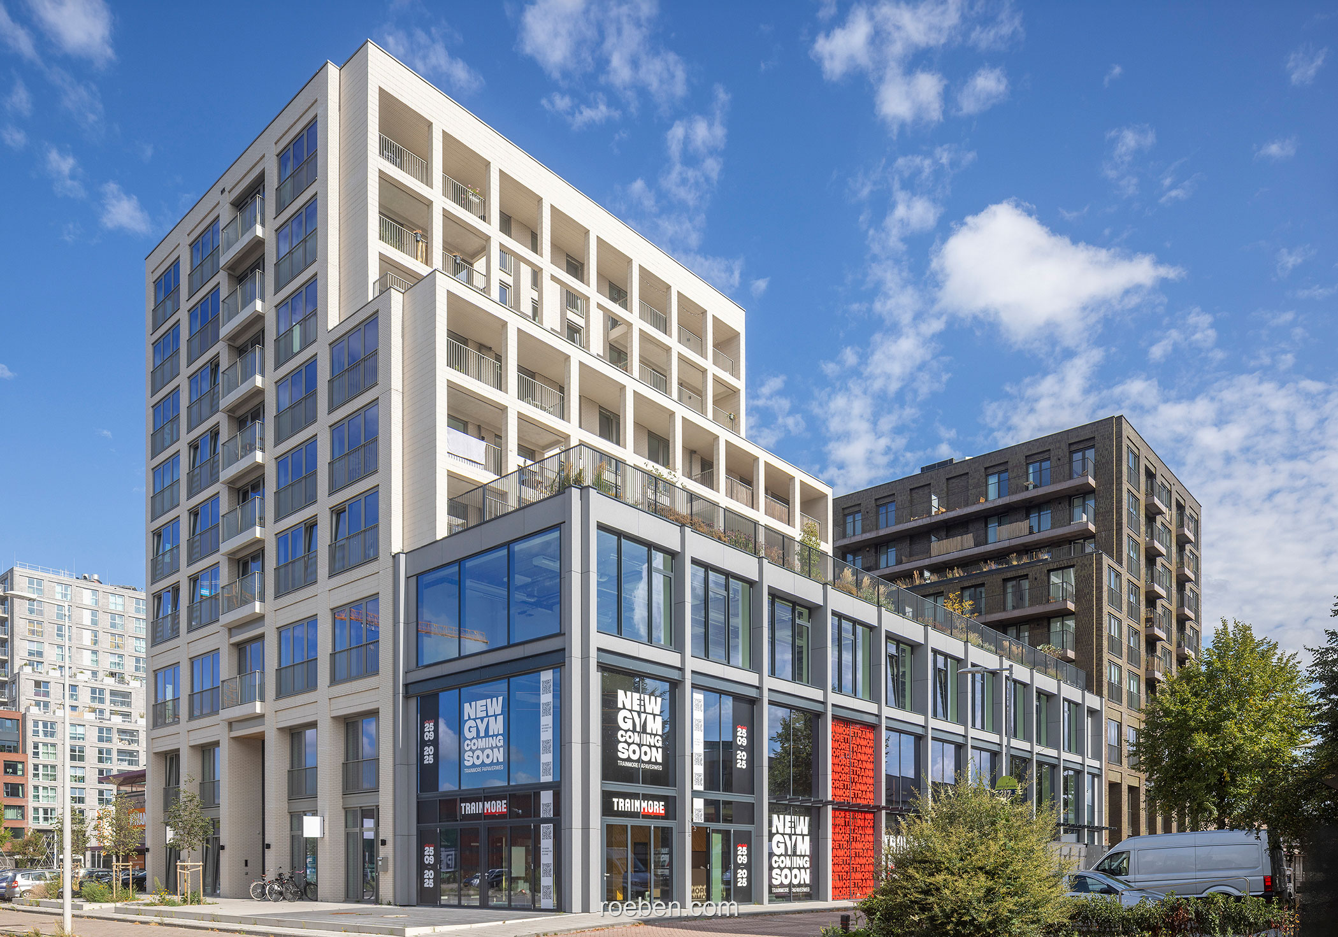
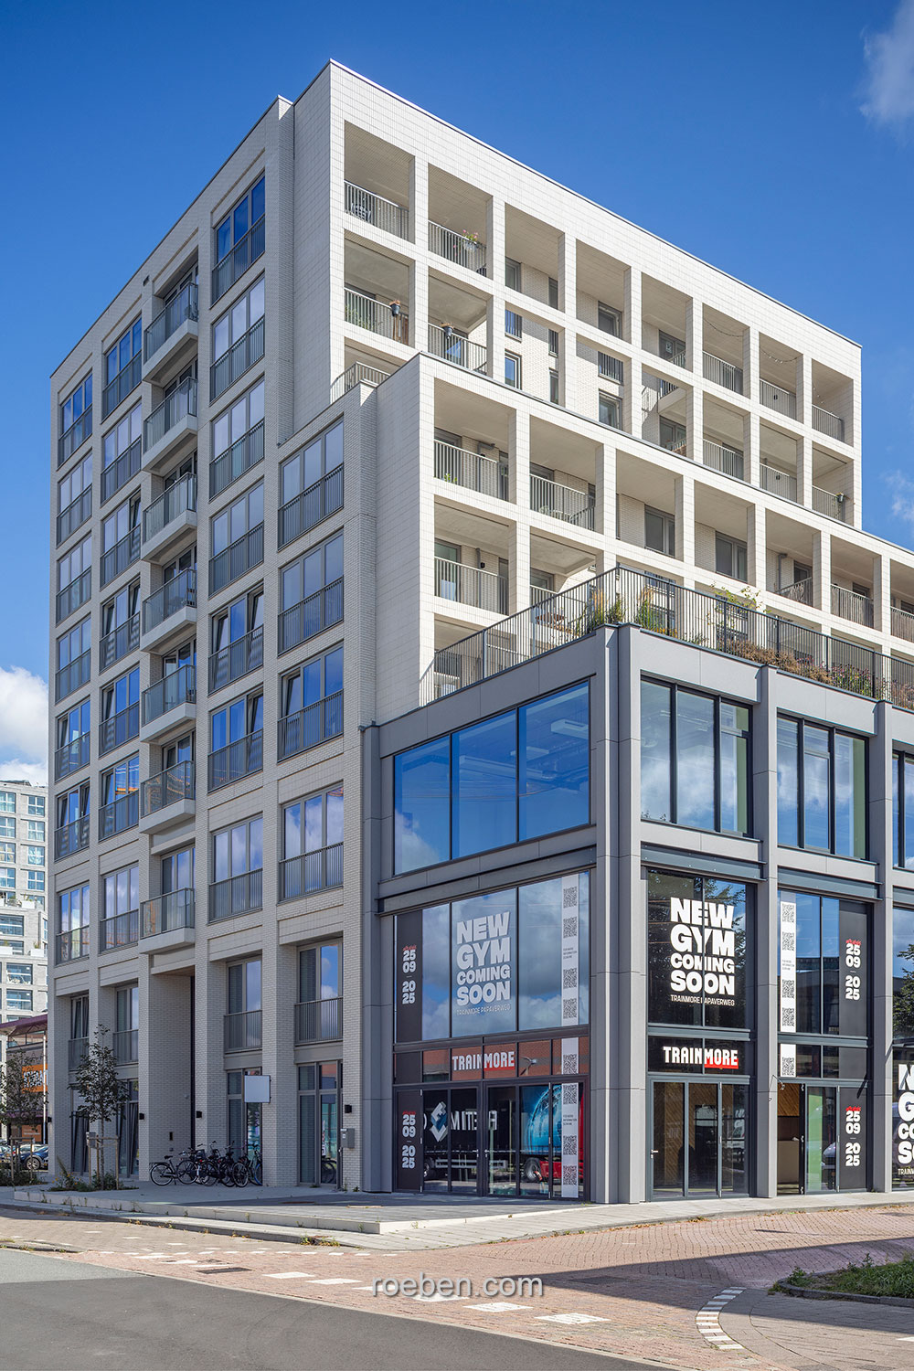
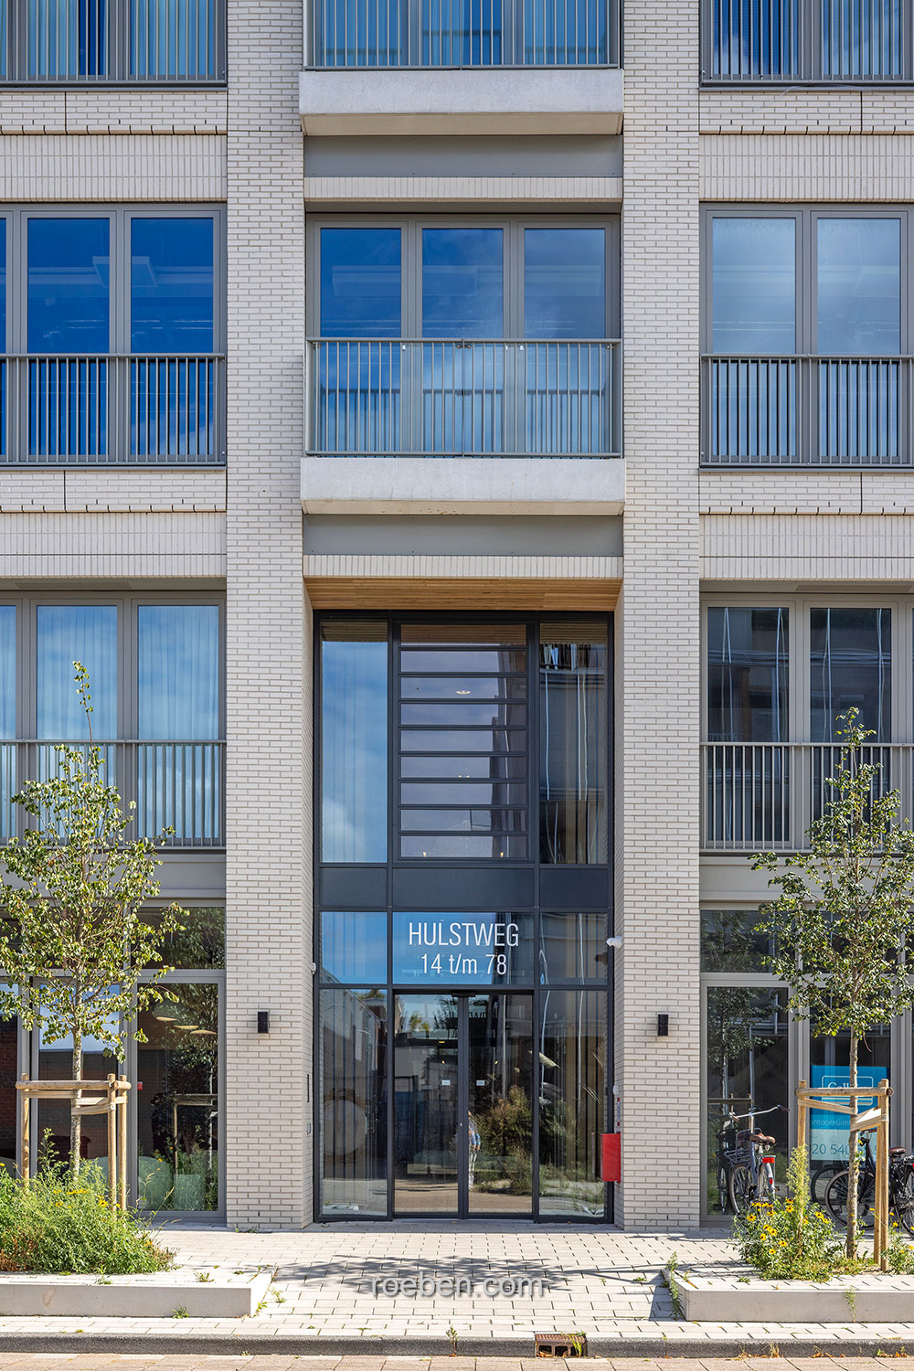
Photo © Röben/Luuk KramerLocated in the heart of Amsterdam-Buiksloterham’s transformed industrial district, the MARK residential and office building stands out as a striking architectural landmark. Designed by Marc Koehler Architects, this light-colored clinker brick building draws inspiration from New York loft apartments while also meeting the highest standards of sustainability and circularity.
The Amsterdam neighborhood of Buiksloterham, located north of downtown and across the IJ River, was long dominated by shipbuilding and other industrial production. Over the past 15 years, the area around the former NDSM shipyard has developed into a vibrant neighborhood for living, working, and socializing. It is attracting more and more creative professionals and young families and offers space for unconventional architectural concepts as well as new forms of urban living. Guided by the goal of making Buiksloterham the first “circular” neighborhood in the Netherlands, emphasis is placed on ensuring a high degree of reusability for the materials used in construction.
Inspired by the architecture of New York City loft buildings
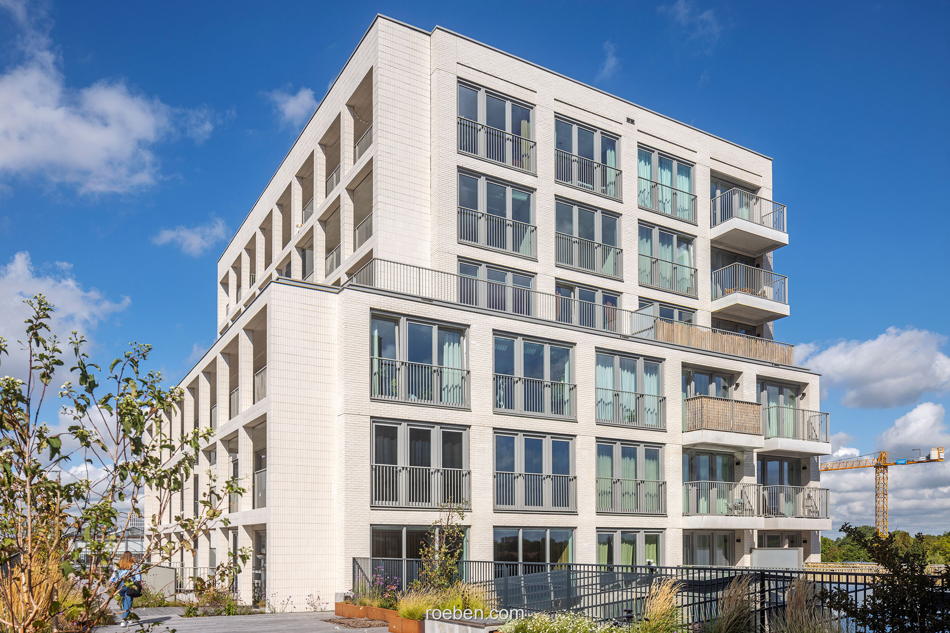
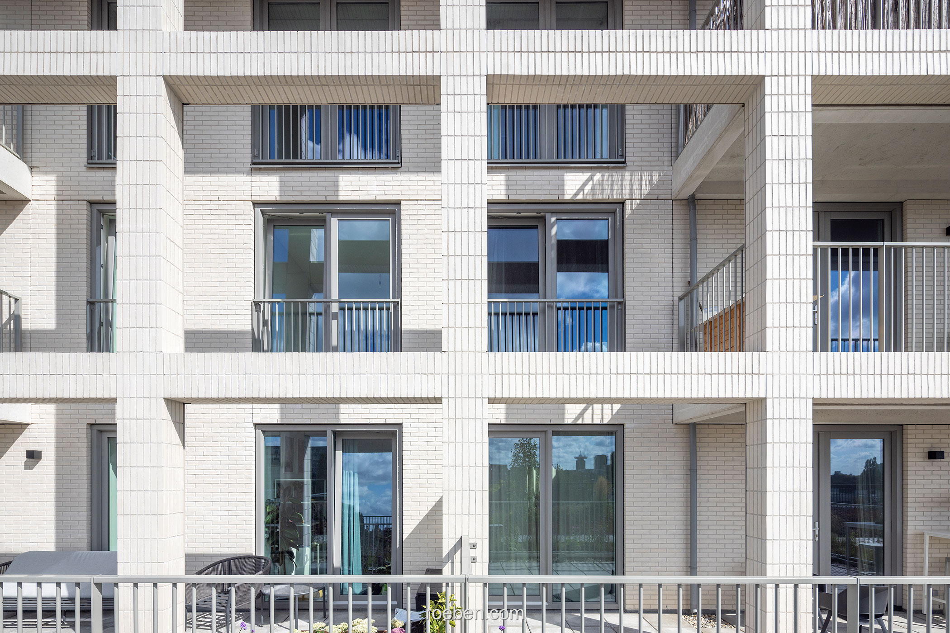
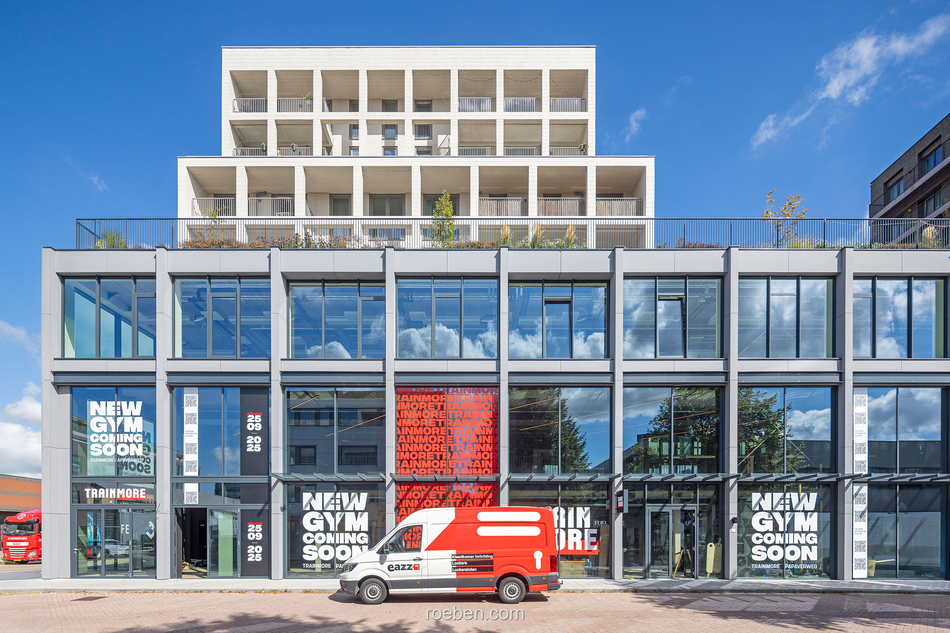
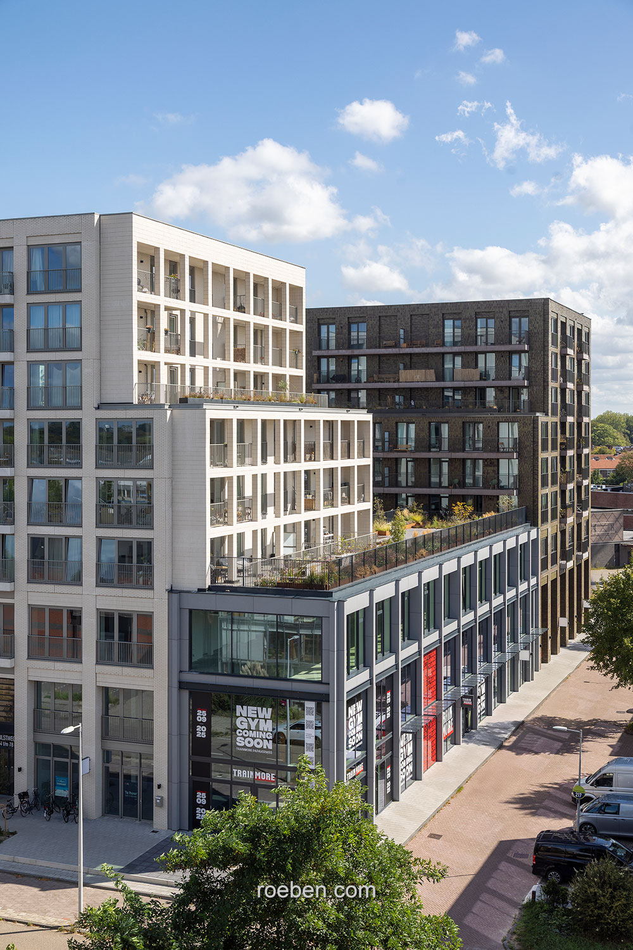
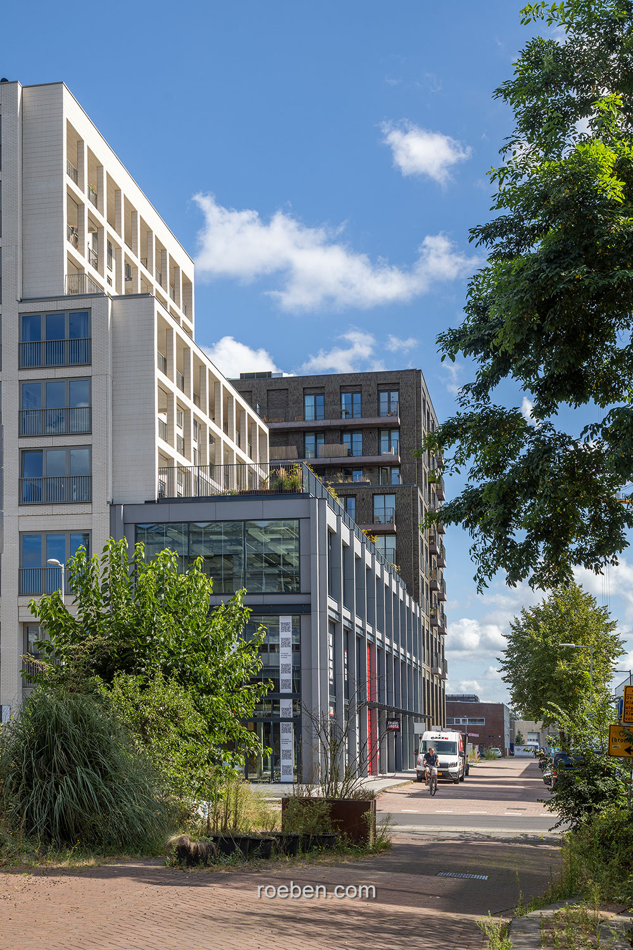
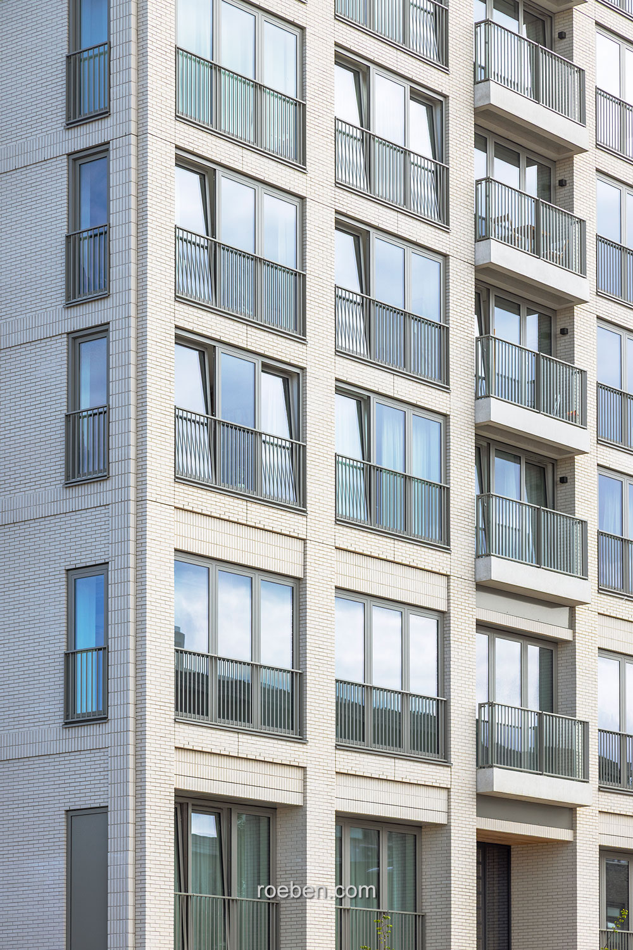
Among the most exciting new buildings there is the MARK residential and office building, completed according to plans by Marc Koehler Architects. The ensemble, with its striking contrasts, draws inspiration from the architecture of New York loft buildings in its industrial aesthetic. It consists of two brick volumes that rise in a stepped arrangement from six to nine stories, connected by a generously glazed, three-story wing. The structure facing northwest is clad in light-colored clinker bricks, while the orthogonally adjacent block is designed in contrast with brownish-green clinker bricks. Together, they provide space for 72 loft apartments with a total living area of approximately 4,000 square meters. The three lower levels also feature flexible units for living and working, and the glass-enclosed connecting structure incorporates larger commercial units.
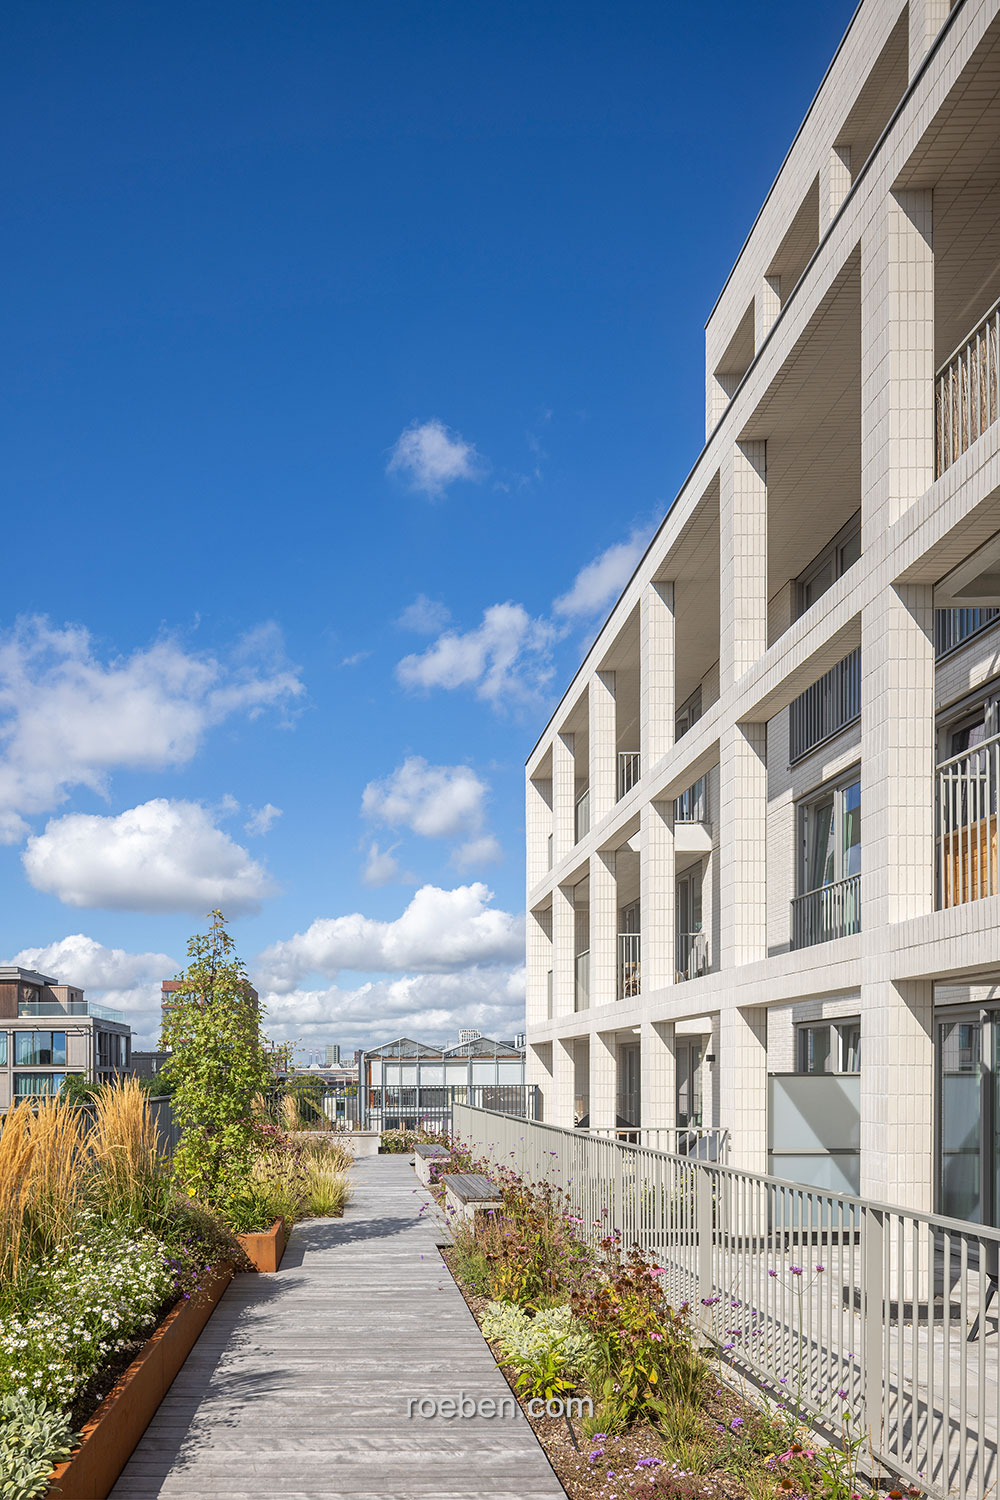
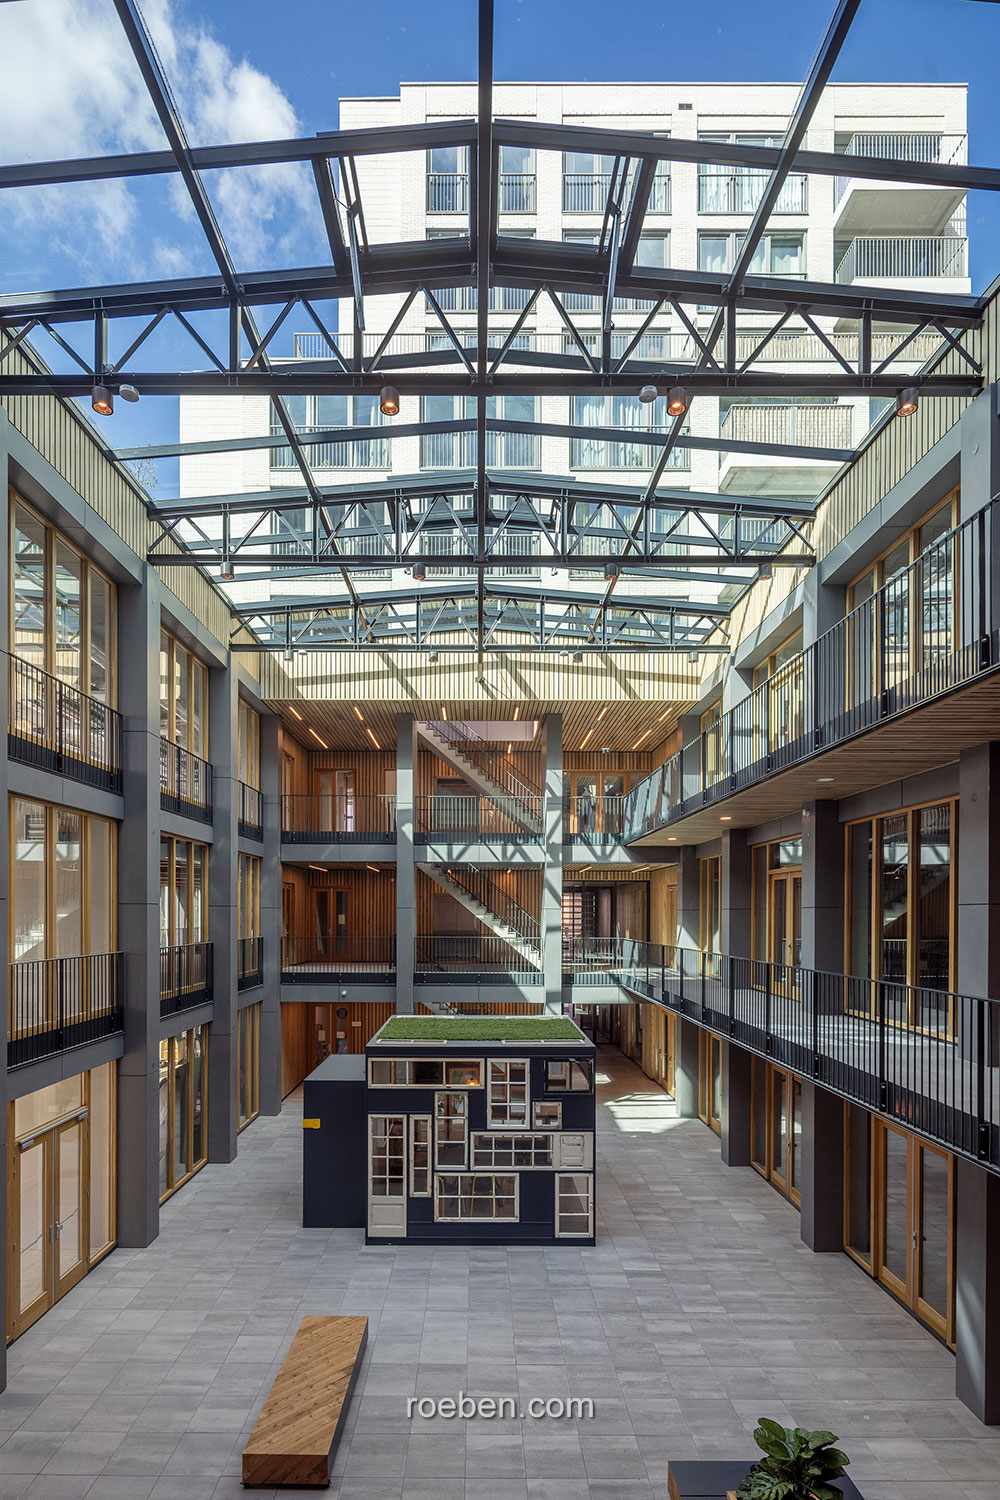
At the heart of the building, the designers have also incorporated a publicly accessible atrium that serves as a central circulation and gathering space and, with its restaurants and (co-)working spaces, offers a vibrant meeting place within the neighborhood. The concept is rounded out by additional retail units on the ground floor, an underground parking garage, and a rooftop terrace available for shared use by residents.
High Sustainability
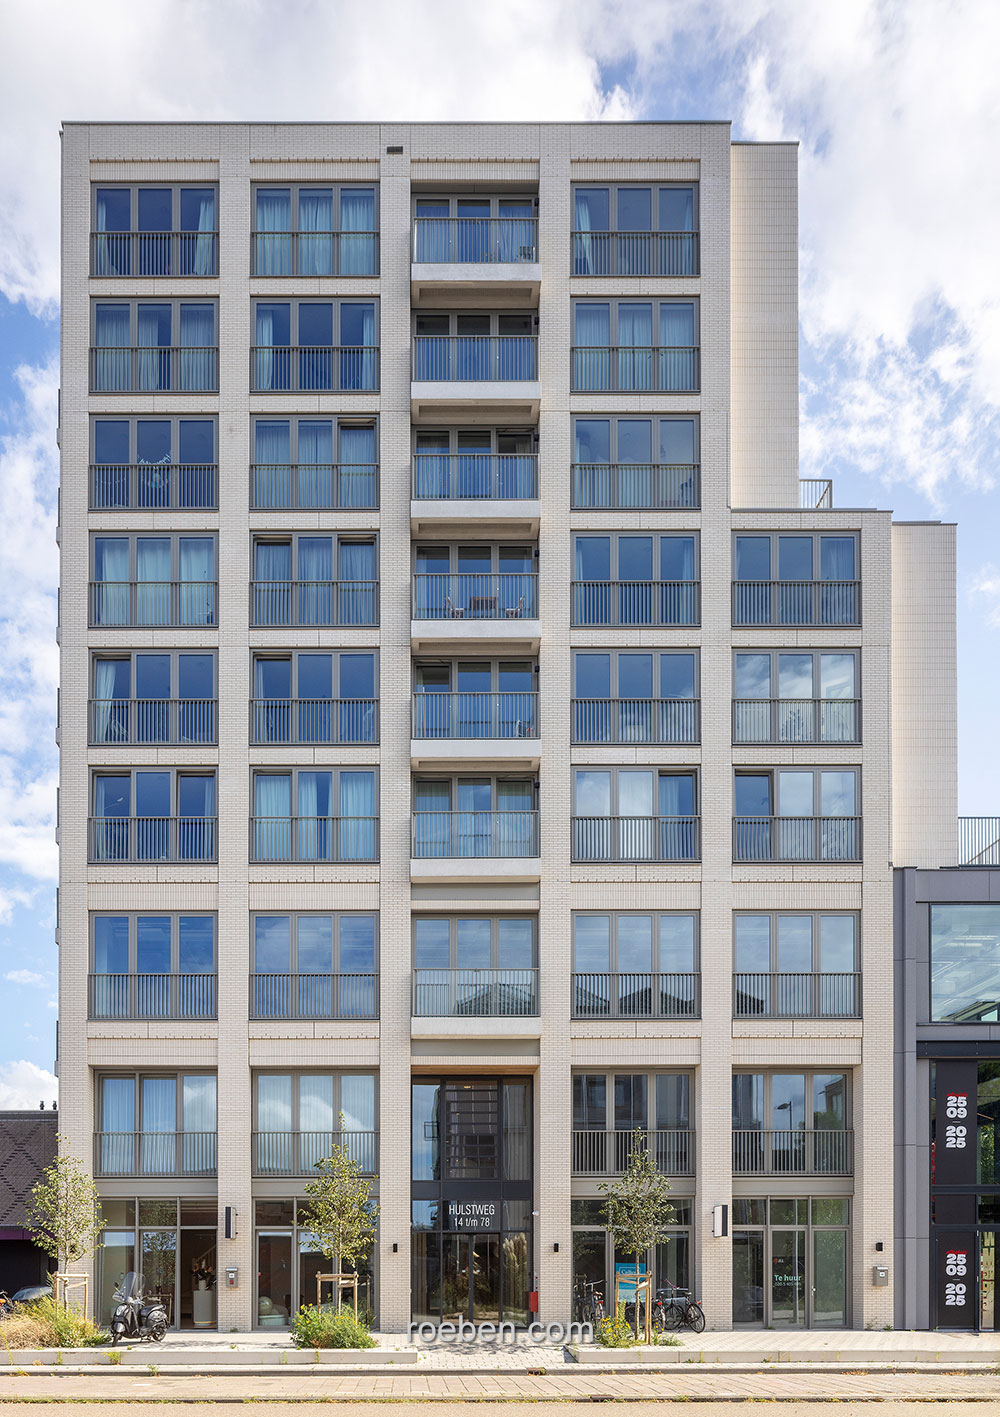
Sustainability played a key role in the project’s planning. This begins with energy-efficient building systems and extends to a consistently forward-looking selection of materials. In line with the urban planning guidelines for the Buiksloterham development area—which sees itself as a model neighborhood for circular construction—primarily durable and reusable building materials were used. In the facade design, this approach was realized through the choice of clinker—a particularly resilient and durable material—which impressed the planners not only aesthetically but also in terms of its life cycle and low-maintenance properties. Two clinker bricks in different colors were deliberately selected for this purpose. The striking color contrast gives the complex a distinctive identity while also reflecting the neighborhood’s design diversity.
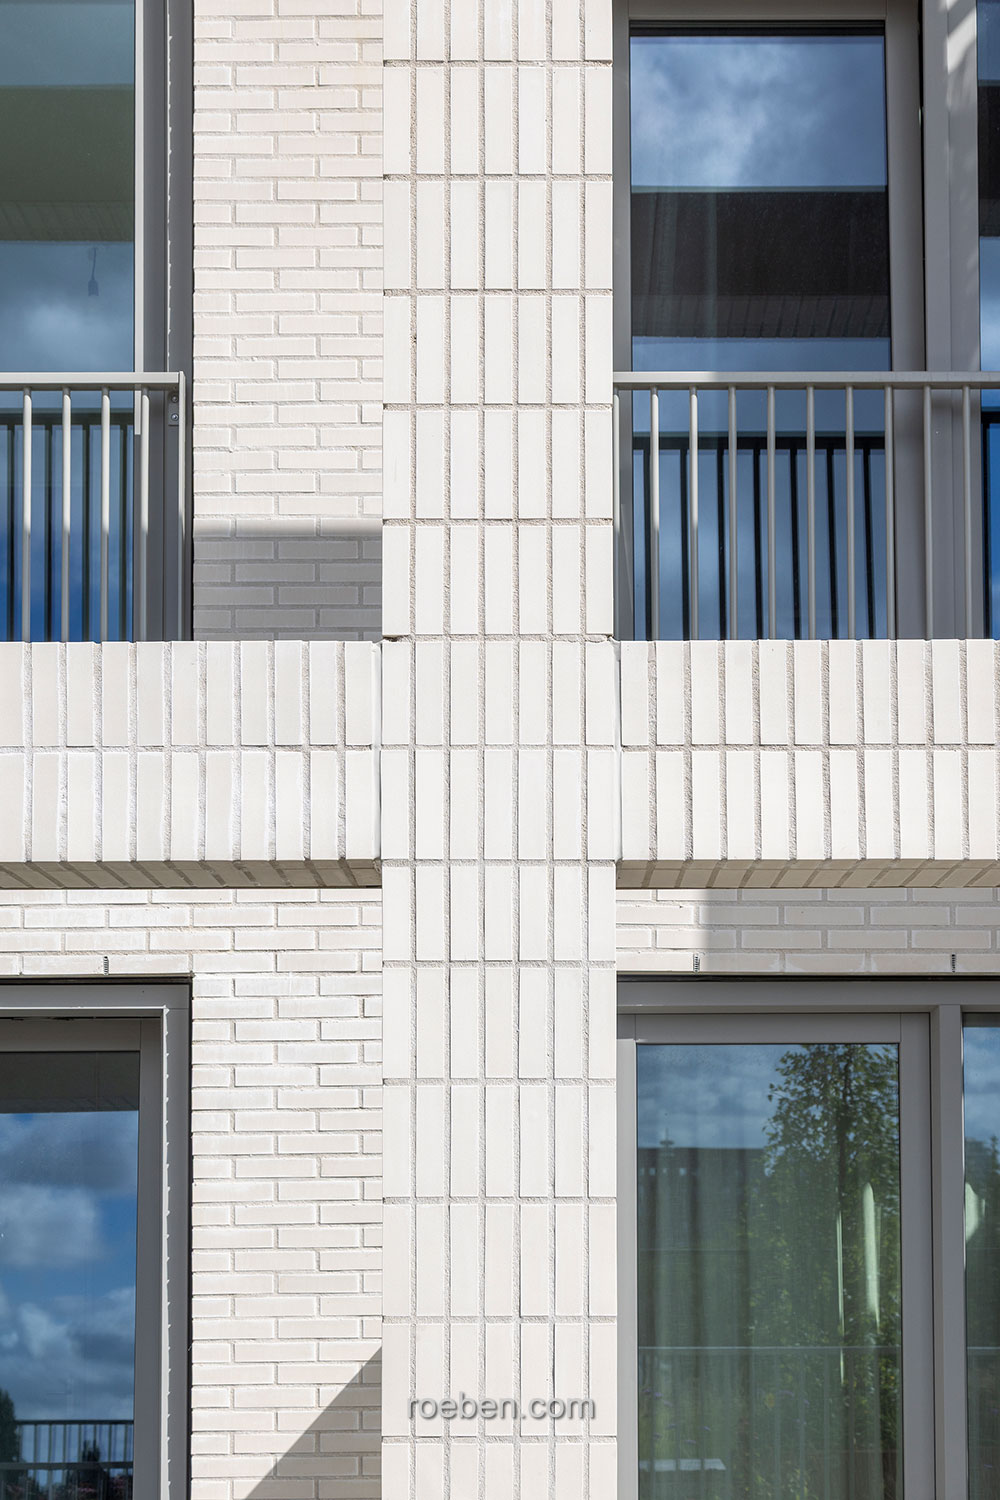
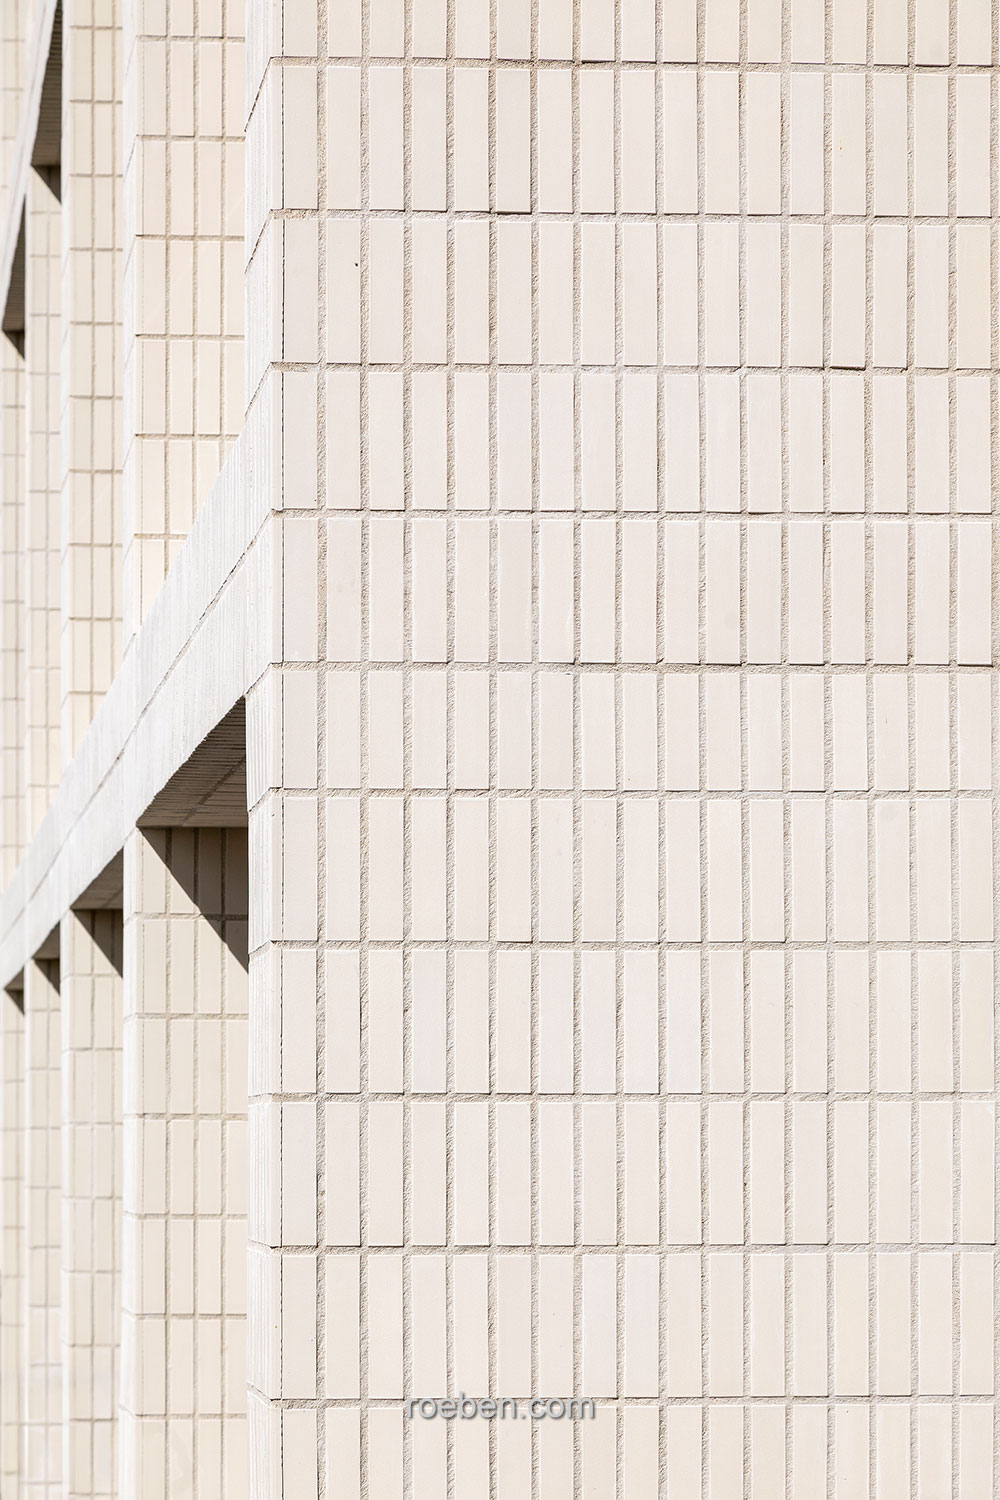

To create the light-colored facade, after extensive sampling, the choice fell on Röben’s OSLO perlweiss white smooth ceramic clinker in the Waal format—measuring just 210 x 100 x 50 millimeters—which is widely used in the Netherlands. On the construction site, the total of 110,000 clinker bricks and 38,000 facing bricks were partially laid on edge in a grenadier bond—an unusual but deliberately chosen detail that emphasizes the vertical structure of the facade. At the same time, some sections were laid in a completely conventional, uniform stretcher bond, including the area around the recessed loggias. The light-colored joint mortar used throughout makes the joints visually recede, thereby emphasizing the ceramic character of the facade.
The bricks impressed the architects not only because of their high quality but also because of their subtly glossy surface. In addition, building physics considerations also favored the use of Röben ceramic clinker bricks: “Because of their low water absorption, the dirt that accumulates everywhere in the city is simply washed away by the next rain,” explains Marc Koehler.
Marc Koehler Architects
AMSTERDAM

Five Questions for Marc Koehler
Mr. Koehler, what do you find special about MARK?
Marc Koehler: The Buiksloterham neighborhood in northern Amsterdam is a special place—with an industrial past, but also enormous potential for transformation. We were drawn to the challenge of designing a building that architecturally captures and builds upon this transformation. That’s why MARK is more than just a residential or office building. It’s a small microcosm with an atrium, dining options, coworking spaces, and communal areas. It brings people together and creates exactly the kind of livability that a sustainable urban neighborhood needs.
What was particularly important to you in terms of the architectural design?
MK: We wanted to develop a structure that could adapt to changing requirements over time. That’s why MARK is based on a flexible concept, particularly on the ground floor and the two levels above it. Here, various uses—such as residential, office, or commercial—can be combined, for example through duplex apartments, studio spaces, or restaurants. The open structural framework with a generous column grid and floor-to-ceiling glazing creates transparency toward the urban space, thereby also fostering social interaction on an equal footing.
Another central element is the three-story atrium at the heart of the building. This was not originally requested by the client but is an architectural enhancement that we added to the project. The covered courtyard brings daylight into the interior, creates a weather-protected, unheated forum, and offers a semi-public space for residents and users of the commercial units to meet. The atrium was made possible by the building’s specific geometry: the two building sections are twisted relative to one another and staggered in different ways, allowing sunlight to penetrate deep between the volumes. Due to the building’s great depth, this created the opportunity to incorporate a covered courtyard.
MARK’s architecture is reminiscent of loft buildings in New York. Why this reference?
MK: When developing MARK, I was inspired by the architecture of classic loft buildings in New York’s SoHo and Meatpacking District neighborhoods. There, former industrial and warehouse buildings were converted into high-quality living and working spaces. What makes these buildings so special is their robust structural framework with generous spans, high ceilings, and large window areas, which allow for versatile uses—ranging from residential and office spaces to restaurants and hotels. At the same time, the buildings possess a strong architectural identity thanks to their clear facade structure and meticulous details.
We applied this concept to MARK: two sharply defined building volumes that twist relative to one another and each respond differently to the urban space. The contrasting façade design, featuring white and green-brown clinker bricks, underscores this duality. The goal was to create a building that is firmly anchored in the cityscape and offers a place that fosters a sense of identity with high recognizability. At the same time, the structure was designed to be flexible enough to accommodate changes in use over time. This combination of functional openness and architectural quality significantly extends a building’s lifespan—from 50 to perhaps 200 years.
The façade plays a central role. What was particularly important to you when selecting materials?
MK: For us, the facade is not just a technical shell, but always a vessel of history, identity, and collective memory. Ultimately, MARK should be a building that endures beyond its current use and becomes a landmark in the neighborhood. The white clinker bricks play an important role in this. They reflect light and lend the building an almost Mediterranean lightness. For us, this was also a deliberate reference to the rationalist architecture of Italian architects such as Aldo Rossi and Giorgio Grassi. I was fascinated by this school’s concept of an abstract, graphic design language—with buildings that reference history yet still appear timeless. Furthermore, the Buiksloterham neighborhood sees itself as a pilot area for circular construction: For us, this meant evaluating materials based on their lifespan and ensuring they could be reused. Clinker is an excellent choice here, as it is durable and virtually maintenance-free.
Why did you choose the Röben OSLO pearl white smooth clinker?
MK: We chose the Röben OSLO perlweiss glatt clinker because it’s impressive both technically and aesthetically. The brick is extremely hard, making it particularly durable and—as mentioned—virtually maintenance-free, which is a major advantage in an urban setting. Thanks to its low water absorption, it stays clean over time and appears almost self-cleaning. We also particularly appreciate the iridescent surface: depending on the lighting conditions, it appears sometimes matte, sometimes slightly glossy. This gives the facade a subtle depth and vibrancy.