

Sustainable: Wood-clinker hybrid
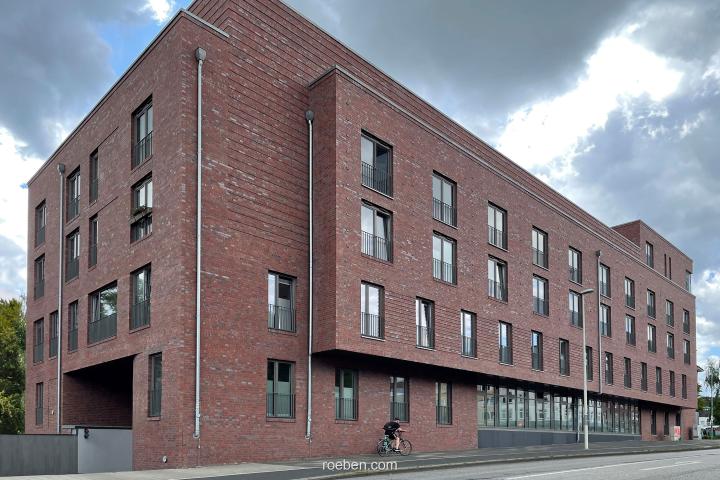
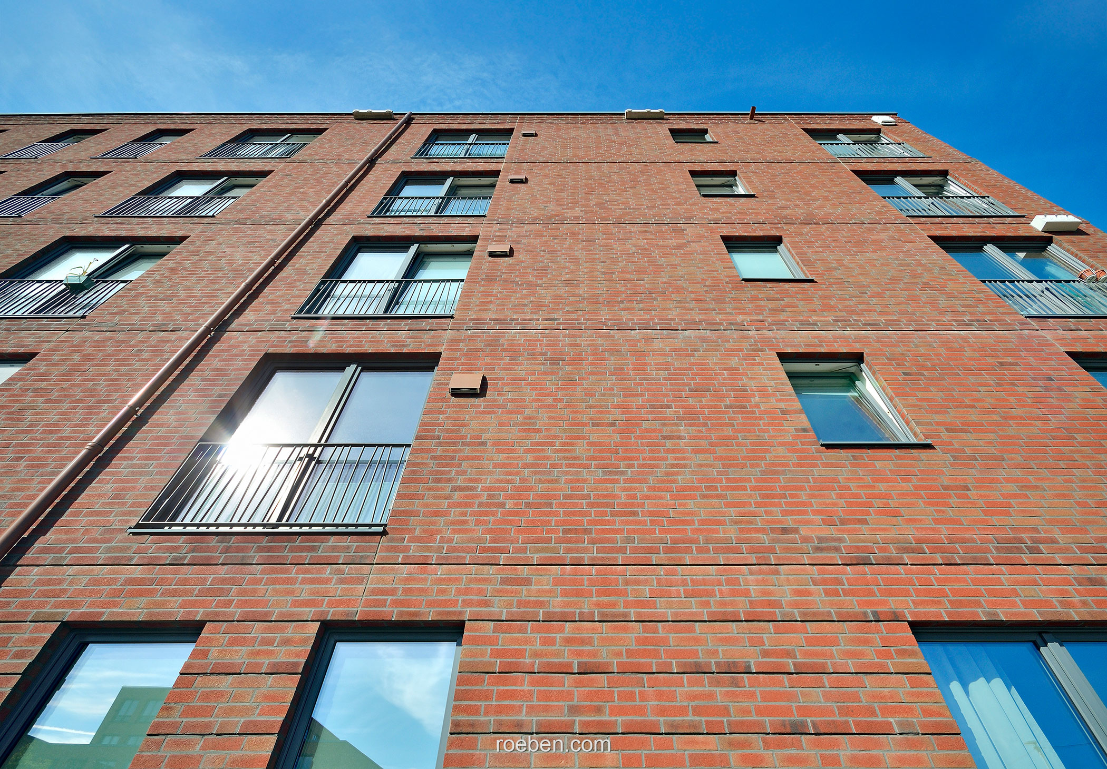
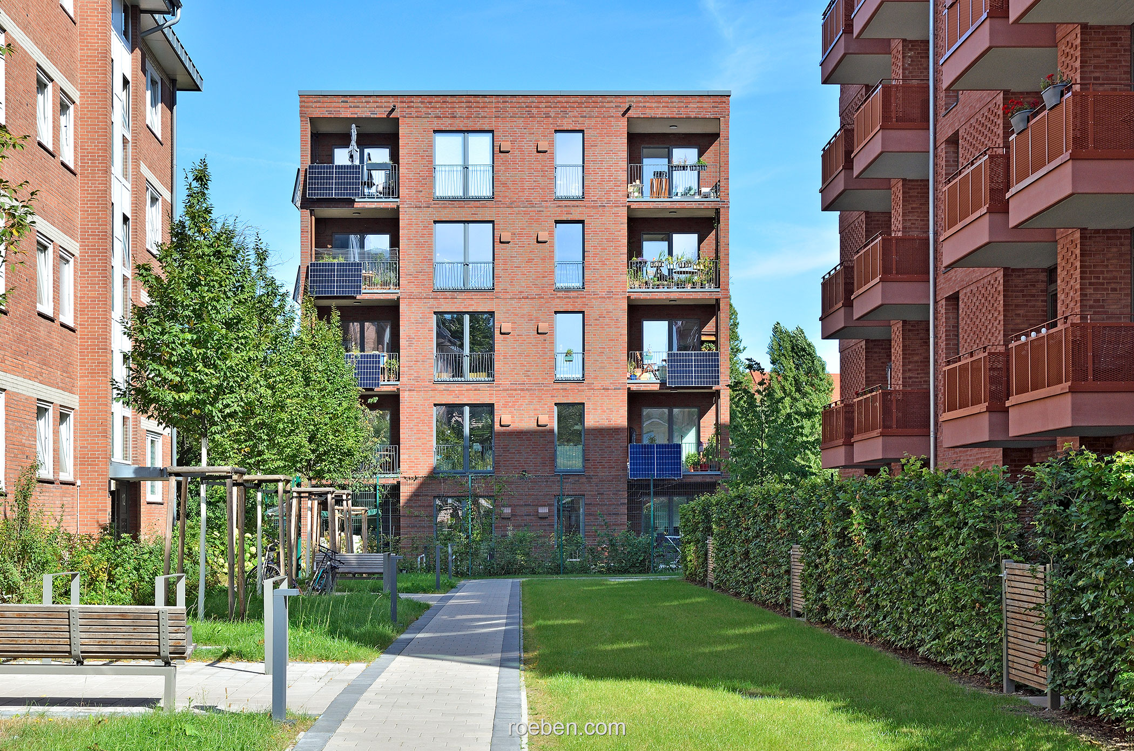
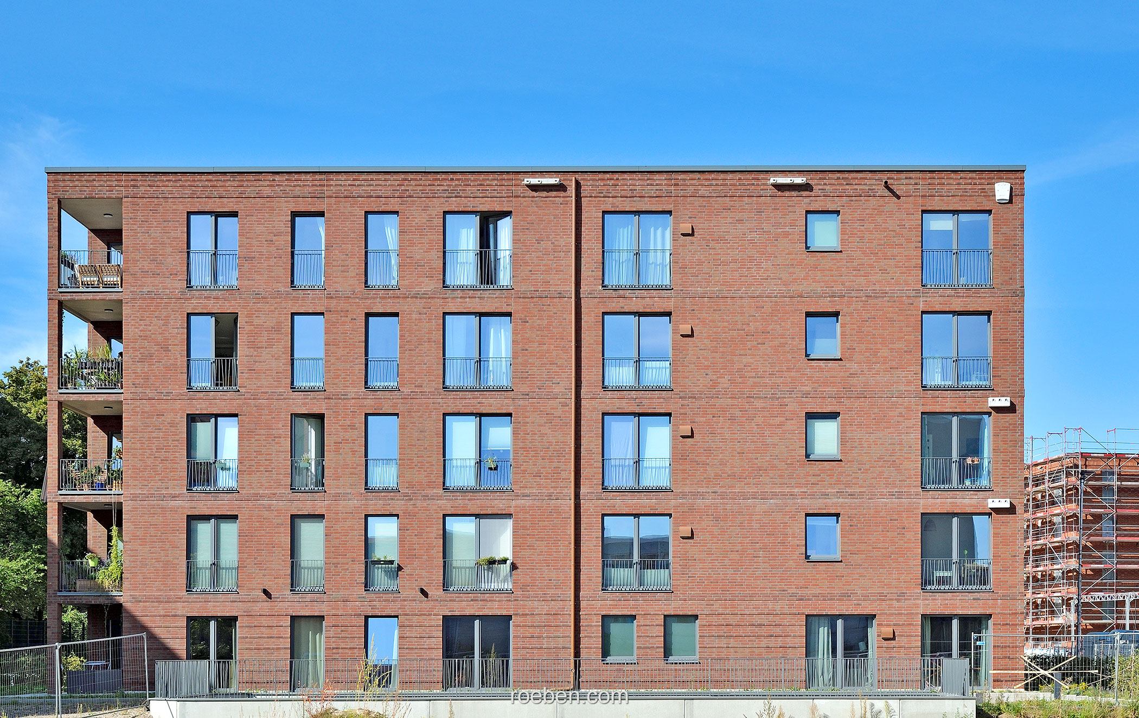
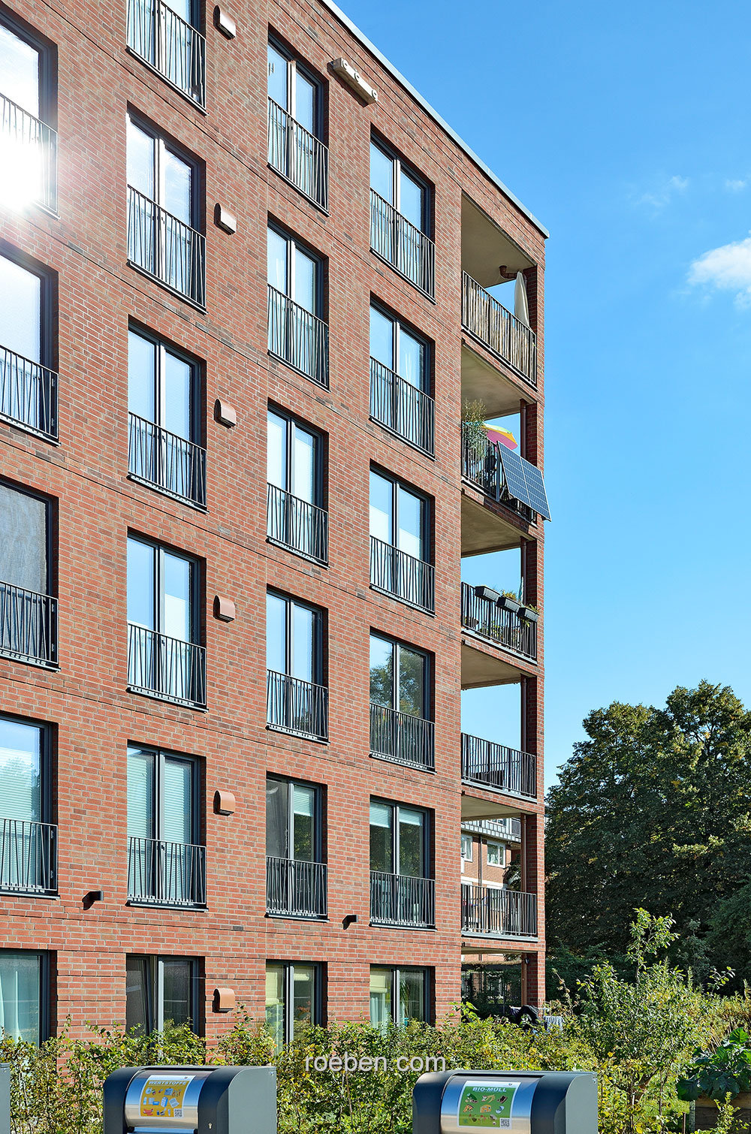
Photo © Röben/Tobias Barlo-SchneiderIn the Barmbek-Süd district of Hamburg, the Mesterkamp eG housing cooperative, in collaboration with the architectural firm WBR Wolbeck Architekten from Lingen, has completed a residential building using a modular hybrid construction method combining wood and concrete. The red clinker brick facades, featuring Röben’s MANUS BANDA carbon clinker brick slips, are fully in keeping with the tradition of Hamburg’s brick architecture.
Private housing cooperatives are still the exception in Germany. And modular hybrid construction using wood and concrete is also still in its infancy here. This makes it all the more remarkable when the two come together—as is the case with the two red-brick point blocks that the Mesterkamp eG housing cooperative, in collaboration with the architectural firm WBR Wolbeck Architekten from Lingen, has completed in the Barmbek-Süd district of Hamburg. Spanning five and six stories, respectively, the project offers a total of 38 one- to five-room apartments with living areas ranging from 43 to 105 square meters.
Sustainable Urban Living
The project is part of the large-scale Mesterkamp residential neighborhood, which has been under development since 2019 on the site of a former bus depot. On the approximately three-hectare site between Elsastraße and Hamburger Straße, a total of 450 apartments are being built around a neighborhood square, 60 percent of which are publicly subsidized. A large portion of the units are located in five- and six-story row buildings and point blocks. Along the busy Hamburger Straße, two larger, mixed-use building blocks with heights of up to six stories are also being developed.

The entire project comprises ten construction lots. One of them, bordering the central neighborhood square to the south, was awarded to the Mesterkamp eG building cooperative. The starting point for the planning was the cooperative’s desire to create affordable rental housing for people with moderate incomes under the motto “car-free, sustainable, intergenerational.” This vision encompasses not only the decision to live without a personal car but also the integration of a solar power system into the tenant electricity model. Another important aspect is that the Mesterkamp eG Housing Cooperative acts as its own rental management company, which is administered on a volunteer basis.
A Hybrid of Wood, Steel, and Concrete
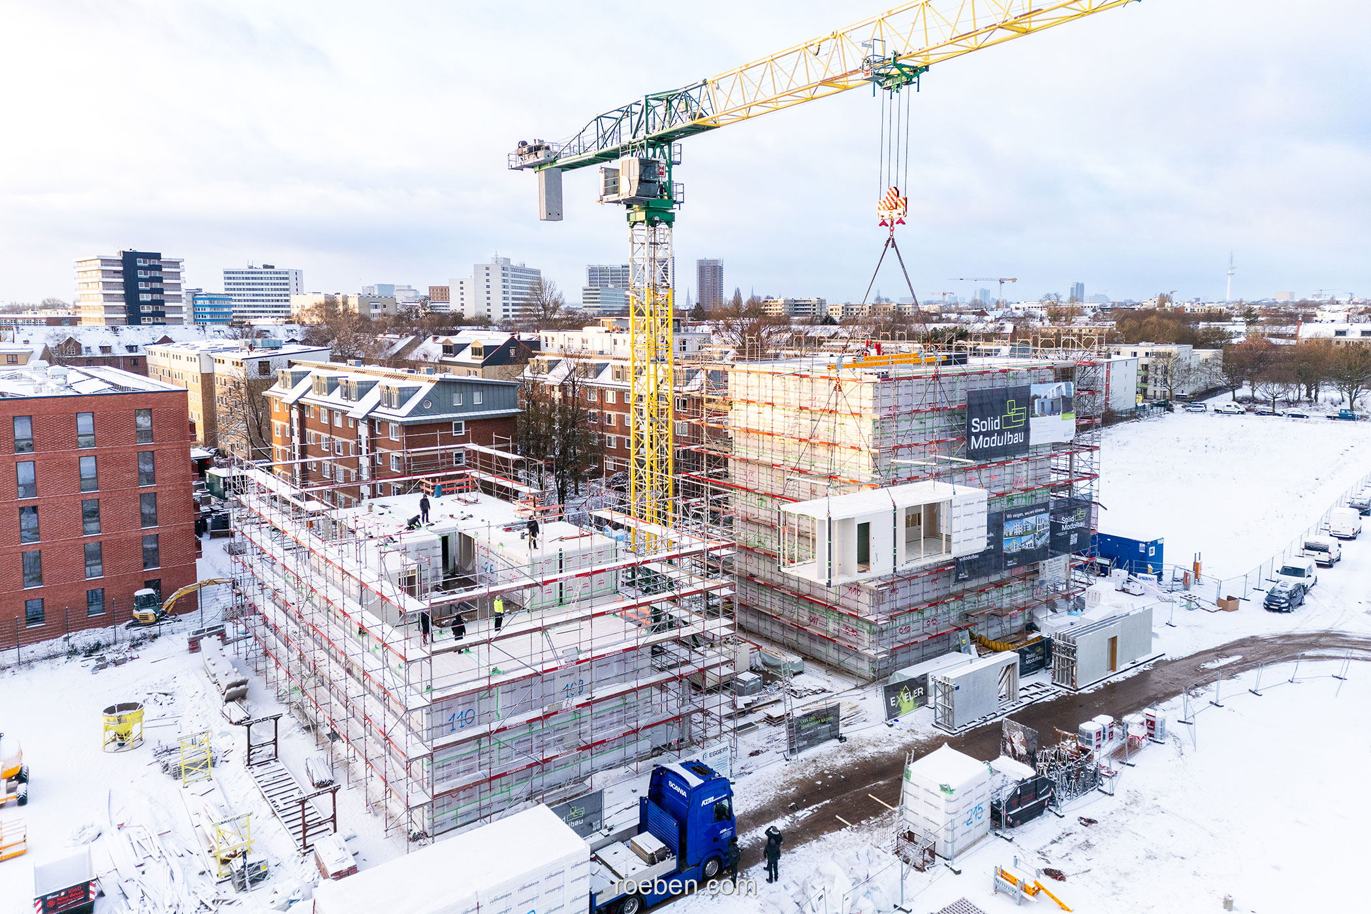
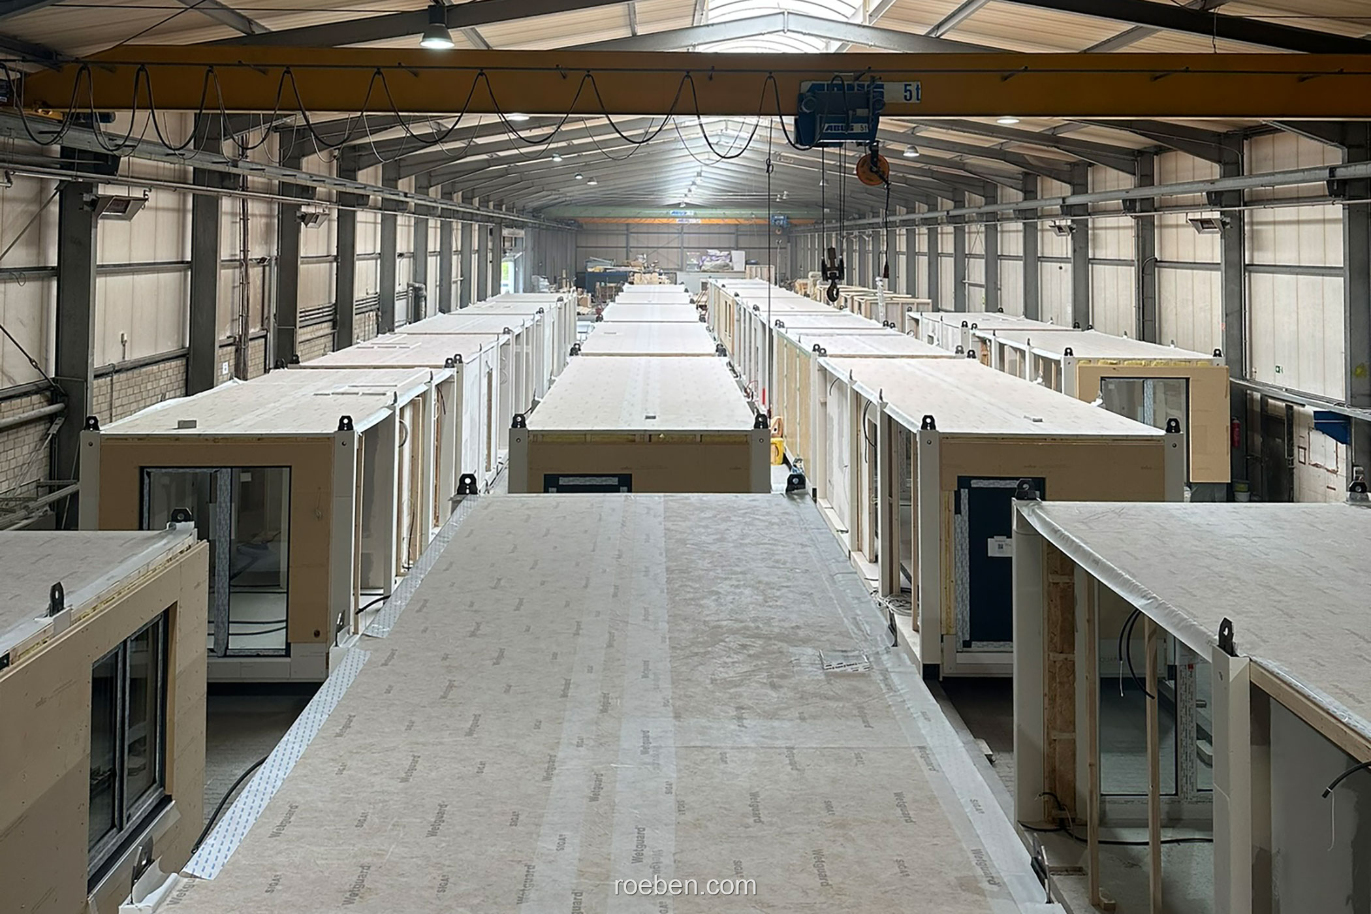
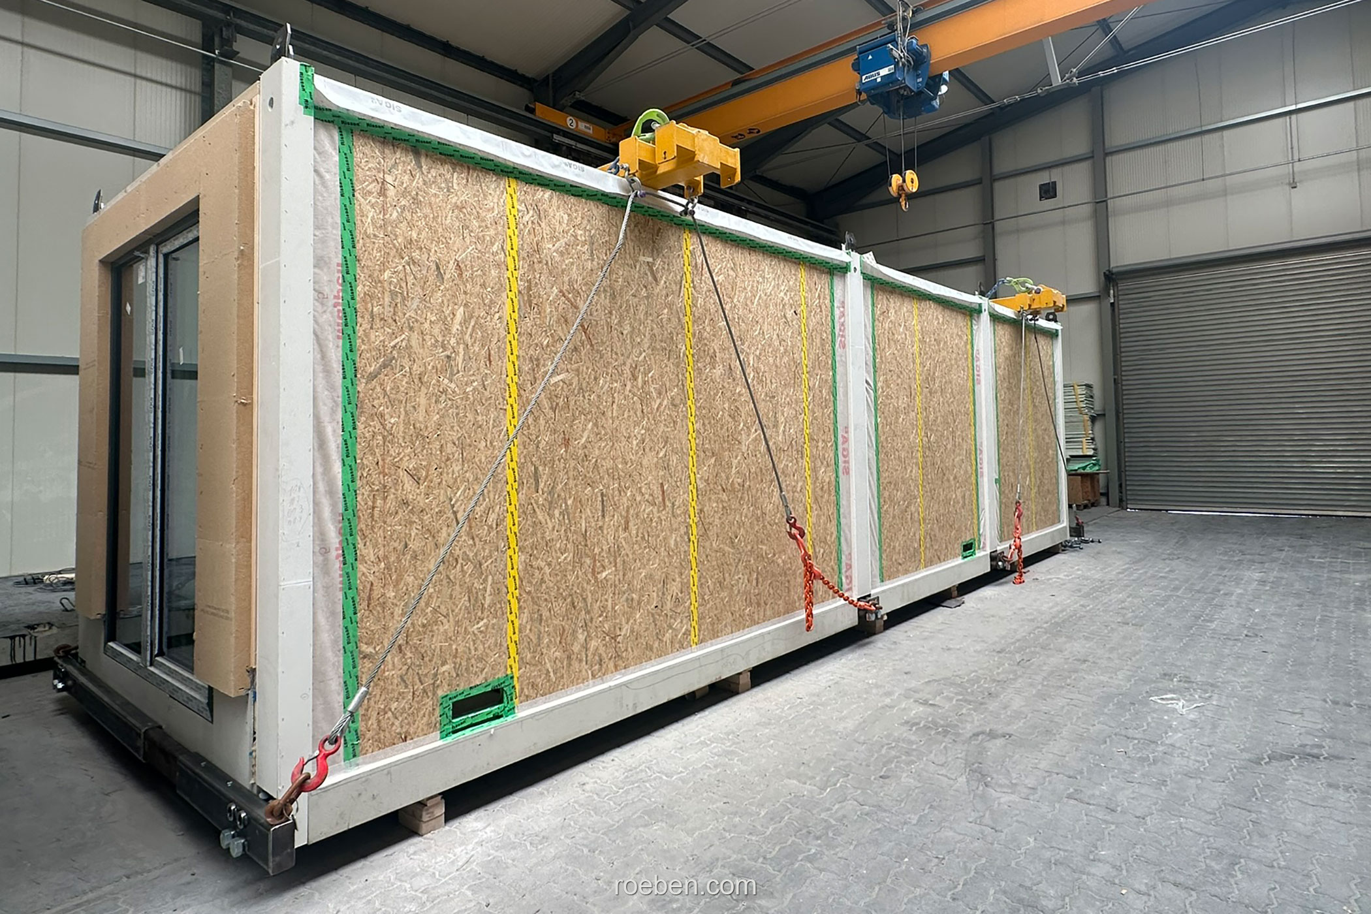
As early as the project’s planning phase, the cooperative’s members had decided, for cost reasons, to construct the two buildings using a modular hybrid construction method combining wood, steel, and concrete. The planning was carried out by WBR Wolbeck Architekten from Lingen, and the construction firm Solid.Modulbau GmbH from Ahaus in the Münsterland region was additionally commissioned to carry out the work. Thanks to the collaboration between the two partners, it was possible to complete both buildings in just nine months: “The high degree of prefabrication of the 180 modules in total formed the basis for this,” explains architect Ulrich Wolbeck. “Entire bathrooms, including toilets and bathtubs, were already installed. Likewise, most of the plumbing and tiling had already been installed, and building services such as utility connection points and electrical panels were already integrated. Consequently, it took only 12 working days in January 2024 to fully assemble the five stories of Building B.”
The structural backbone of the complex consists of continuous stairwell cores made of exposed concrete, to which the hybrid modules—composed of wood, steel, and concrete—are attached. “The concrete floor slab of the individual modules allowed for an exceptionally slim design, thereby significantly reducing material use and CO₂ emissions,” said Ulrich Wolbeck. The sustainable building concept is complemented by innovative building services featuring radiant heating or heat pump technology, as well as controlled residential ventilation with heat recovery. In addition, the roofs have been greened and serve as mounting sites for a photovoltaic system.
Clinker Facade on a Wooden Frame
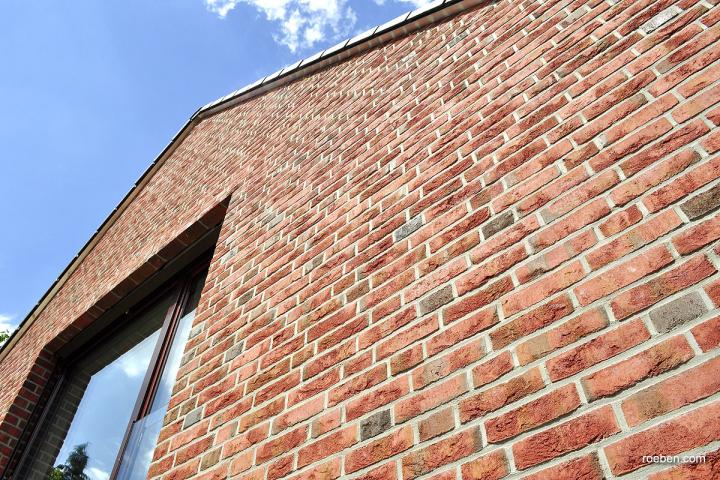
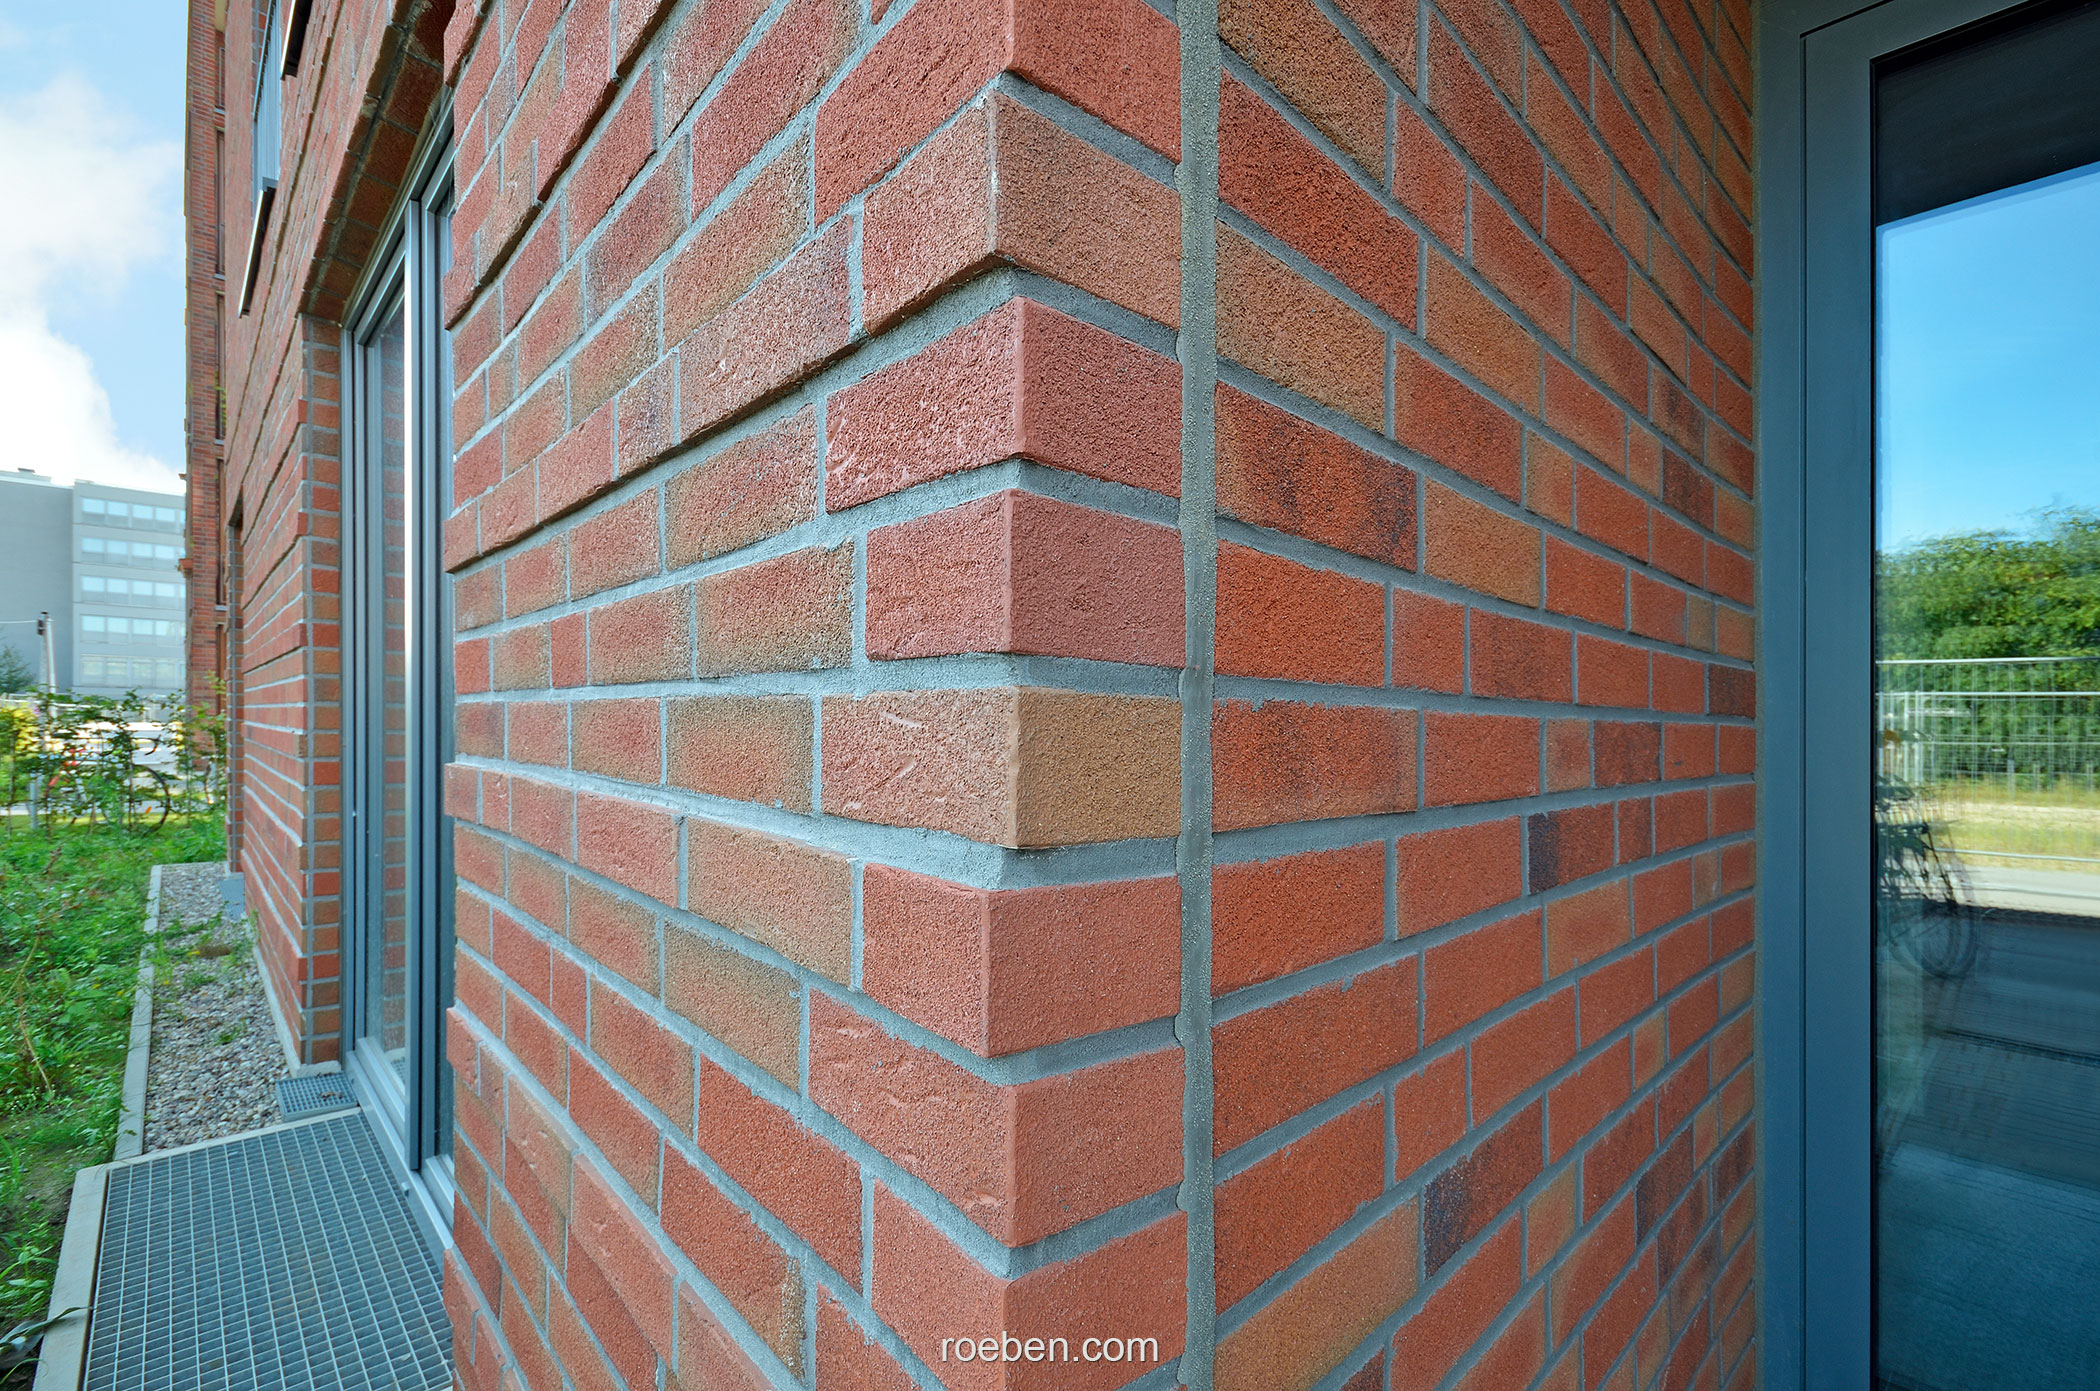
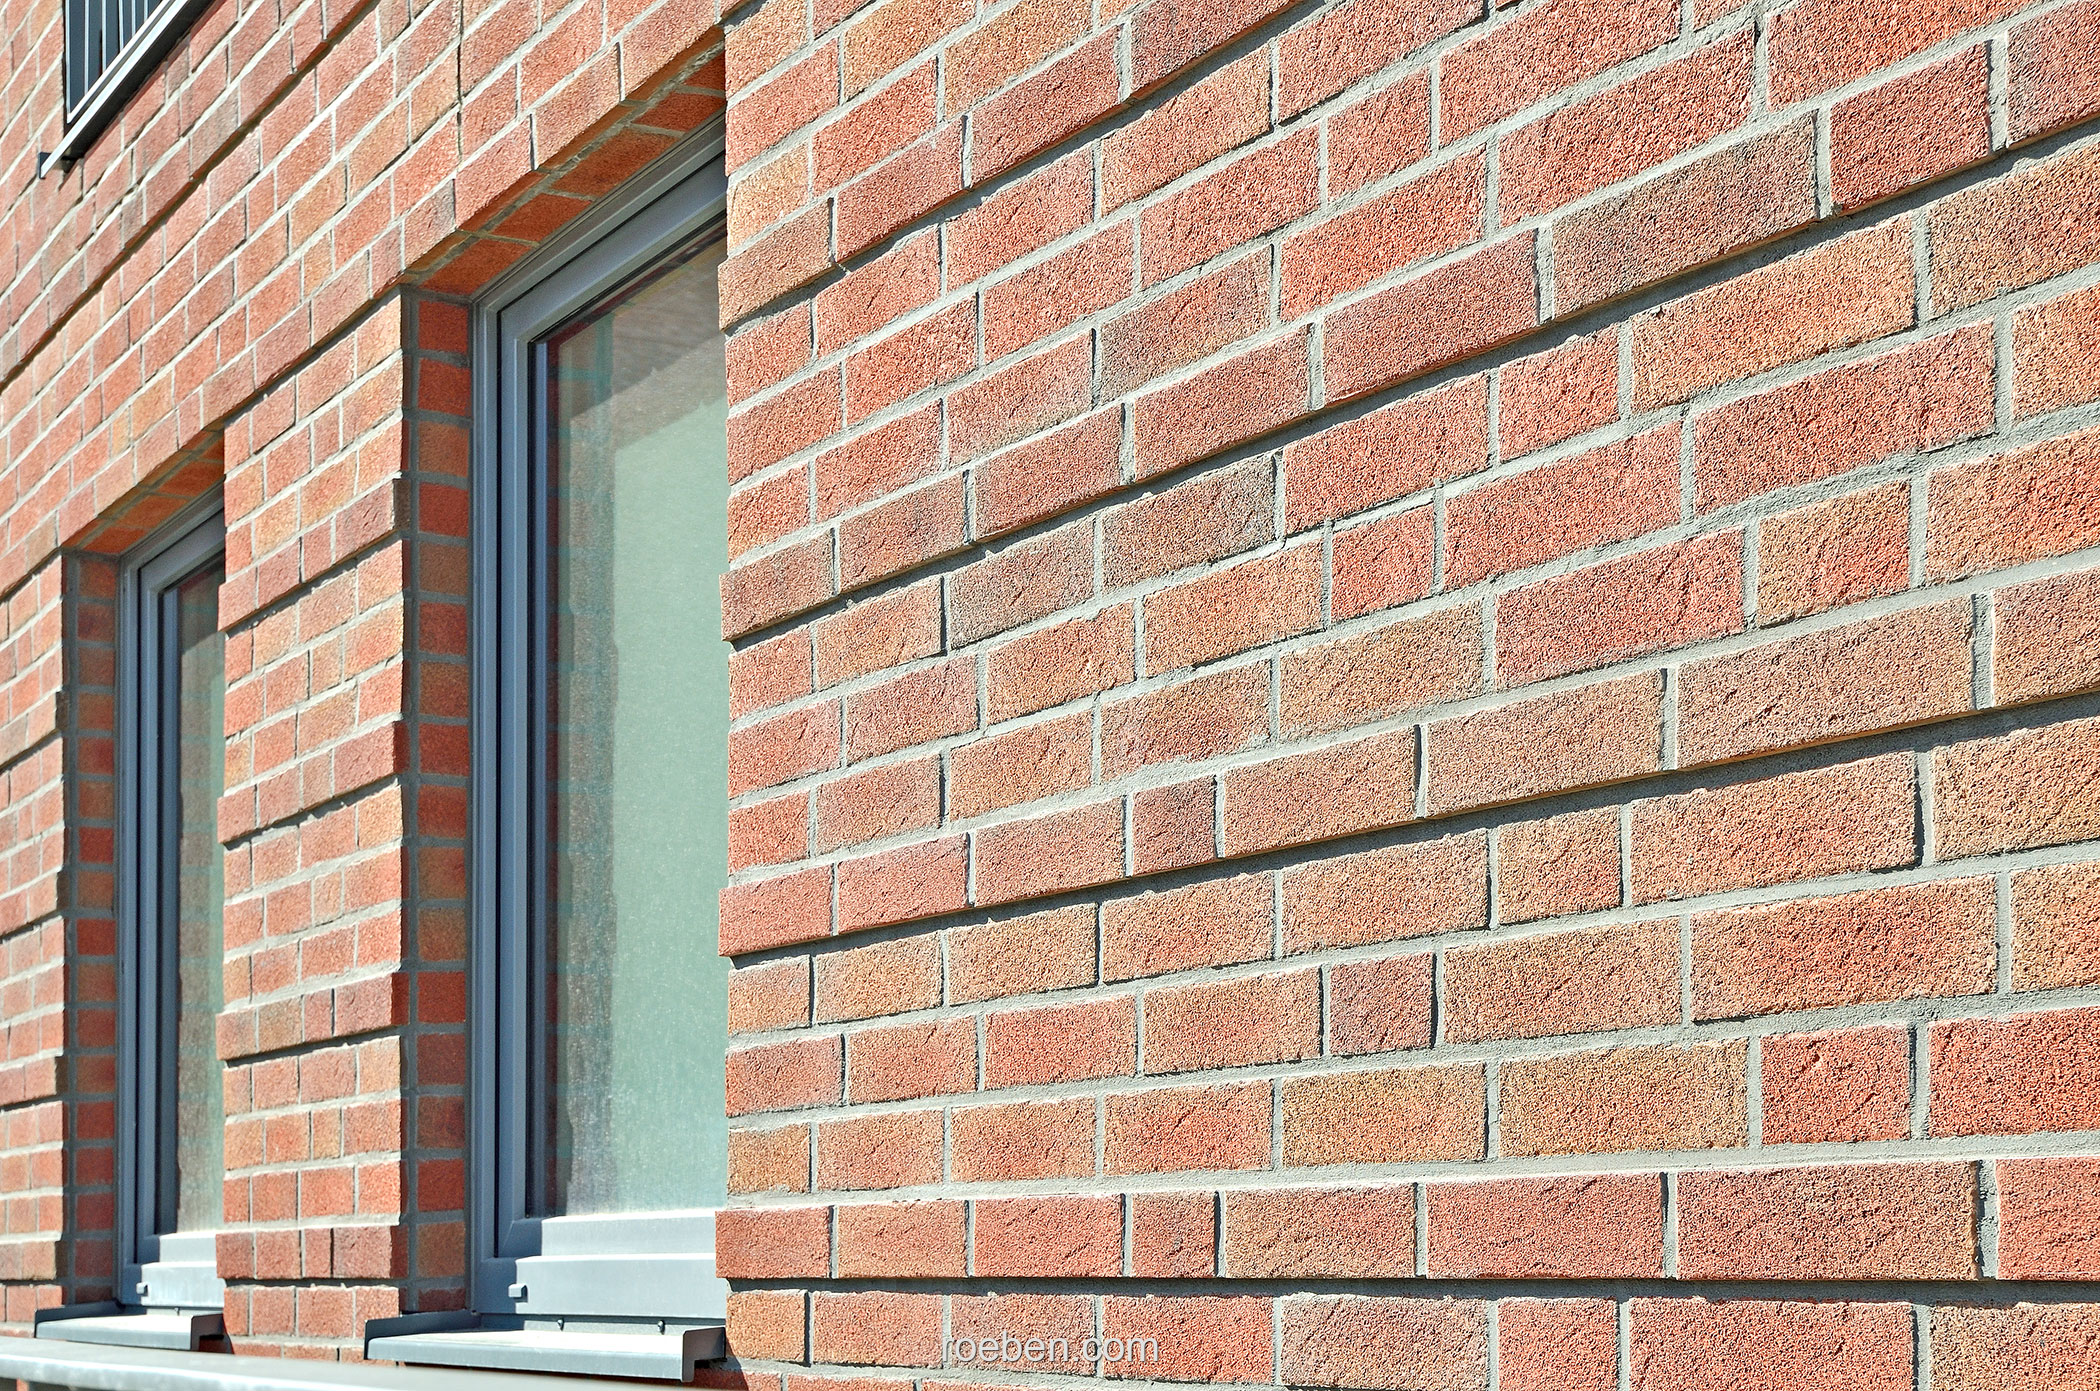
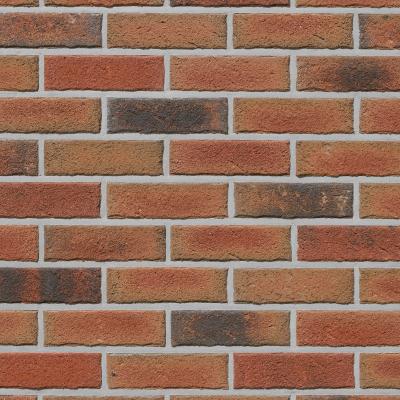
Given the brick architecture so typical of Hamburg in the surrounding area, the use of red clinker bricks was already specified in the design guidelines for the neighborhood. After an in-depth comparison, the facade was ultimately implemented as exposed brickwork using 14- and 25-millimeter-thick Röben MANUS BANDA carbon brick slips in standard format on a composite thermal insulation system.
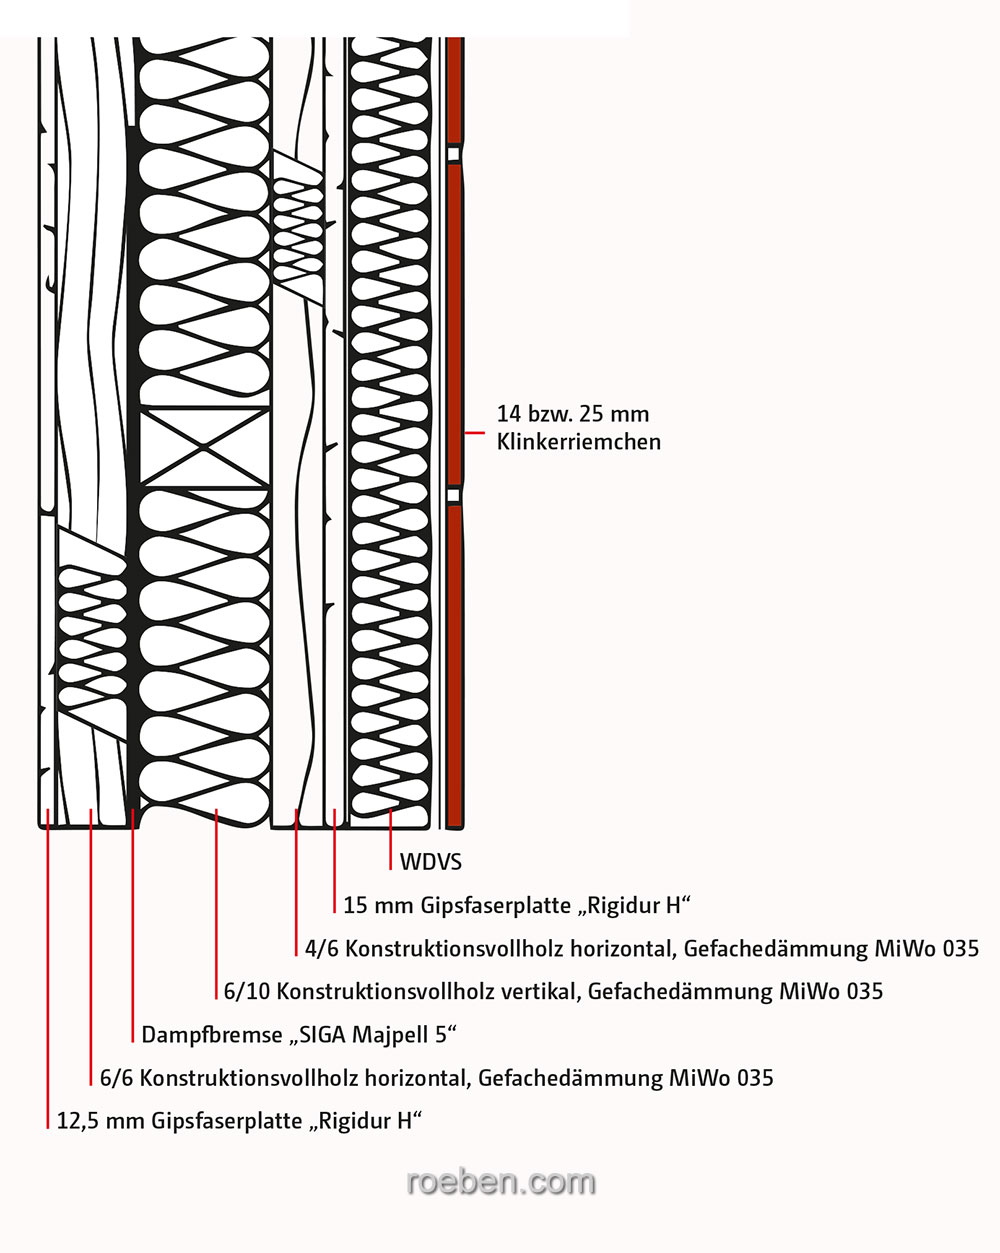
The exterior wall modules consist—from the inside out—of 12.5-mm gypsum fiber boards, three layers of cavity insulation within horizontally and vertically mounted solid structural timber, with a total of 200 mm of 035 mineral wool insulation, as well as a vapor barrier between the first and second insulation layers. The system is topped off once again with a 15-mm-thick gypsum fiberboard. On top of this, the ETICS was installed using an additional 6 mm of doweled mineral wool boards, reinforced base coat, and Röben clinker brick slips with installation mortar, and then grouted.
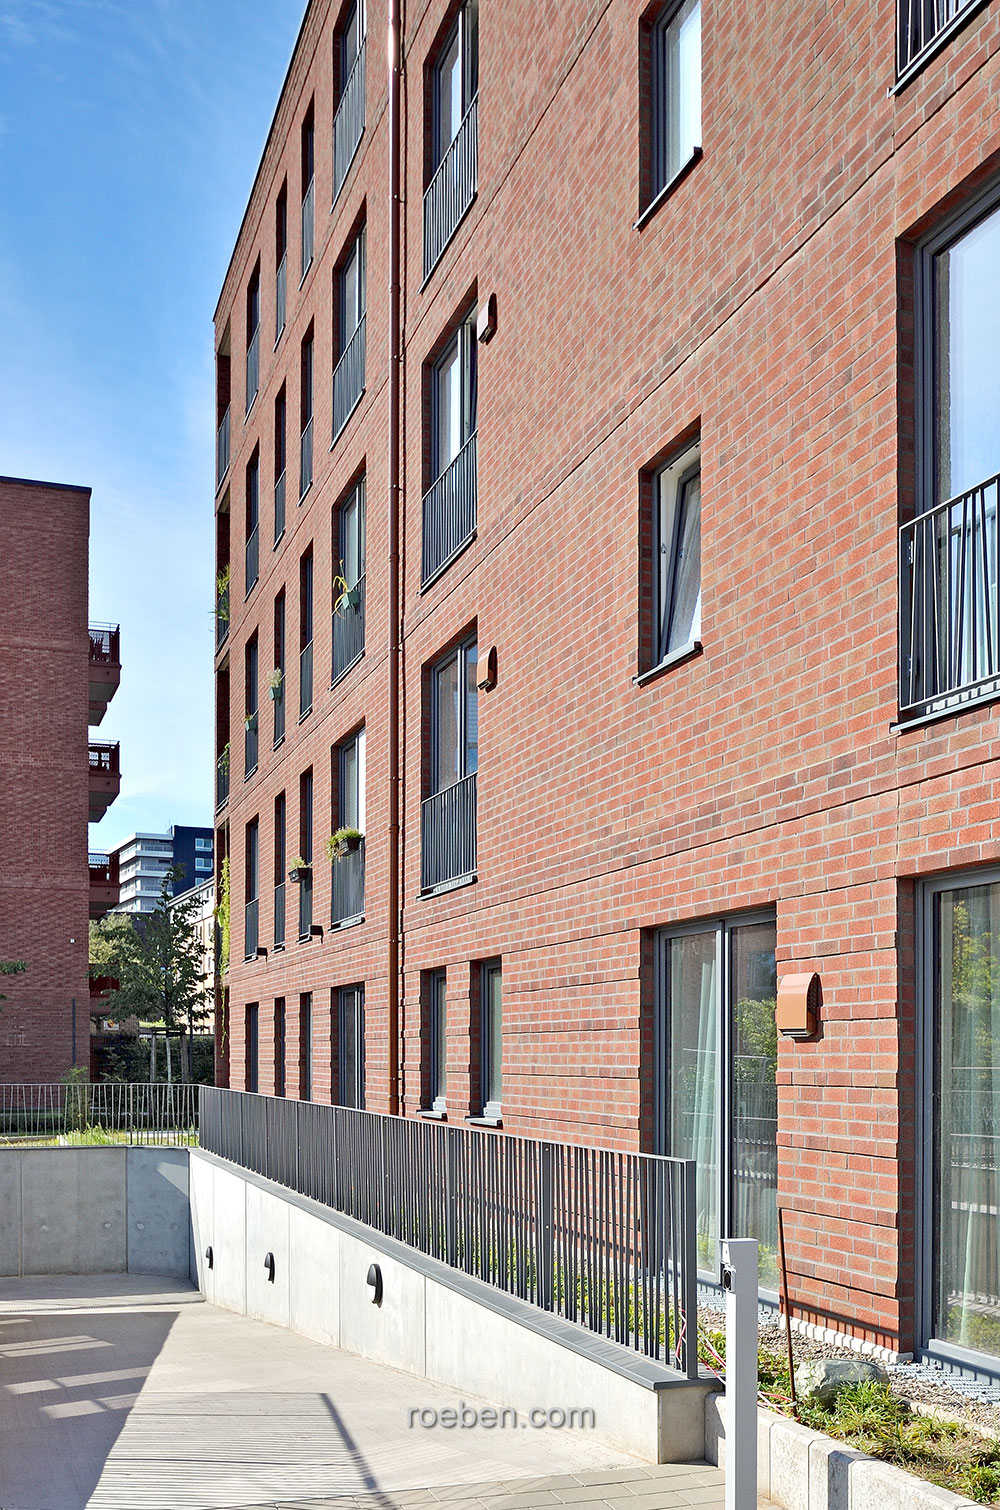
“The brick slips were individually customized to the cooperative’s specifications as part of the Röben BRICK DESIGN© program, with the carbon content slightly reduced,” said Ulrich Wolbeck. “They create a dynamic transition to the adjacent brick residential buildings as well as to St. Sophien Church to the north.” On the ground floor and upper levels, thicker 25-millimeter-thick brick slips were also used to create an additional sense of depth through horizontal reliefs and bands of windows.
The powerful, dynamic impression of the facade is emphasized by the random bond pattern of the masonry and the choice of dark frames for the predominantly floor-to-ceiling windows. The result is a high-quality cooperative housing project whose brick-red clinker architecture immediately signals its connection to the Hanseatic city of Hamburg.
WBR WOLBECK ARCHITECTS
LINGEN
Also of interest: Wood-frame and solid-wood houses with clinker brick facades